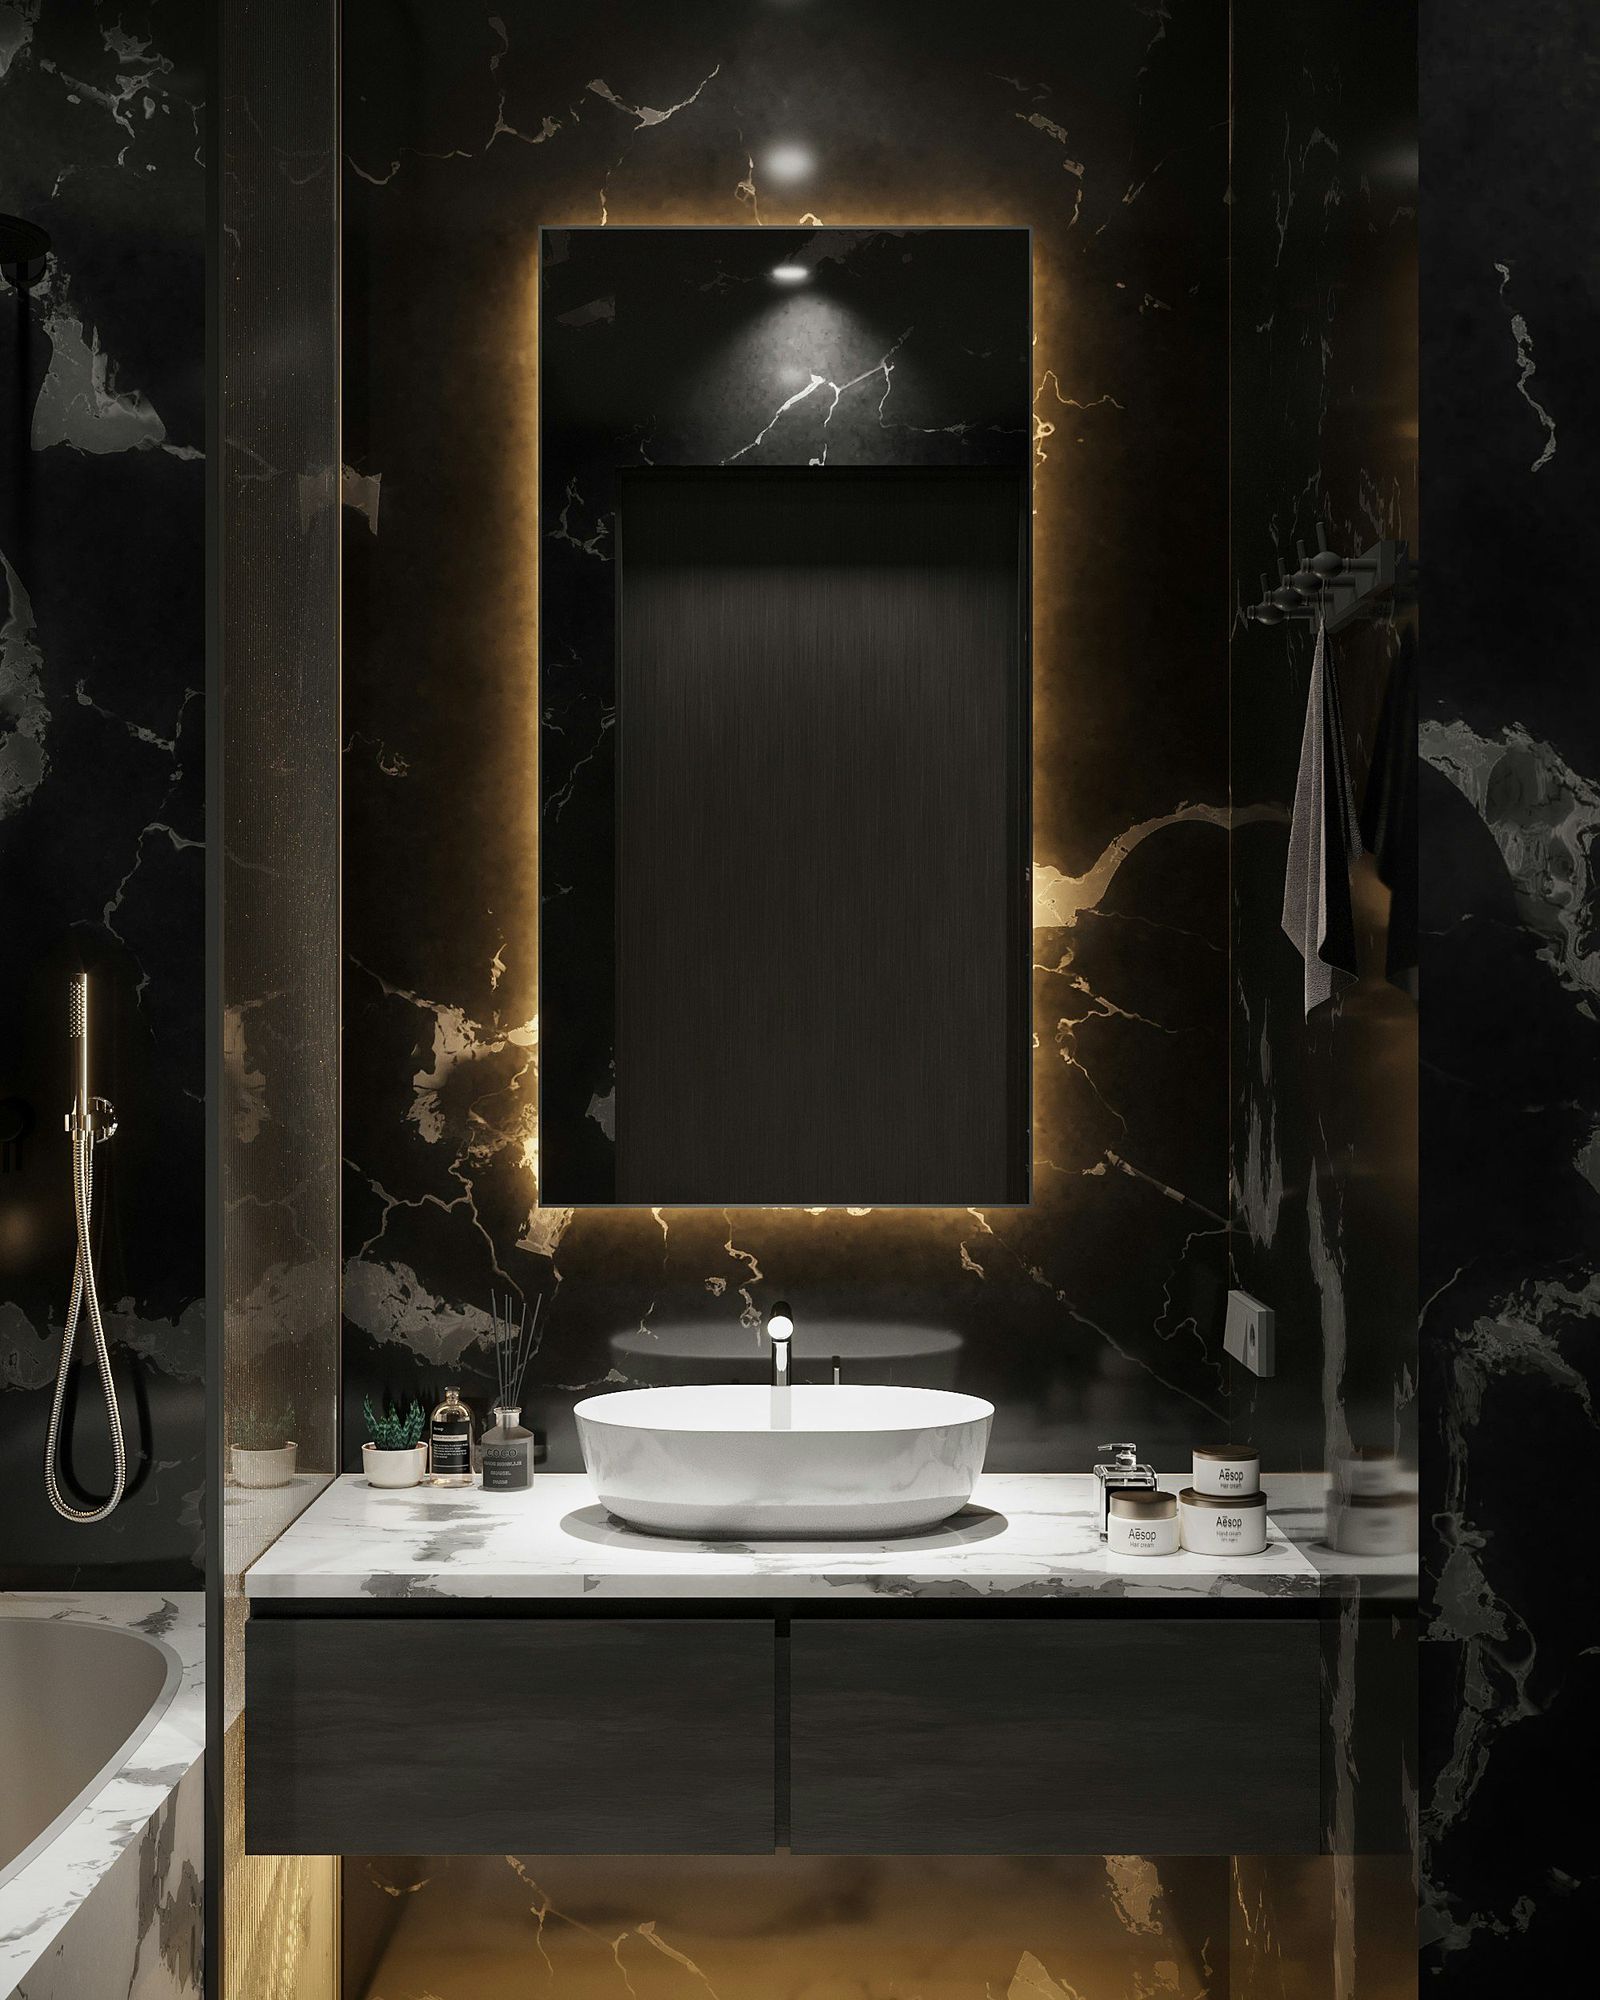
01Height and width
Older vanities sit at 30 to 32 inches. Most new ones sit at 34 to 36 inches, often called comfort height, which is easier on the back. A powder room vanity can be as narrow as 24 inches. A double vanity usually starts at 60 inches, and 72 inches gives two people room to work side by side.
Plumbing codes commonly require at least 21 inches of clear floor in front of a sink. In a narrow bathroom, that rule sets the vanity depth before style does.
02Common dimensions
| Element | Typical | Notes |
|---|---|---|
| Counter height | 34 — 36 in | Comfort height |
| Vanity depth | 18 — 22 in | Shallower for tight rooms |
| Double sinks | From 60 in | 30 in+ between sink centers |
| Clear floor in front | 21 in+ | Common code minimum |
| Mirror bottom | 40 — 44 in | Above the backsplash |
| Linen tower | 15 — 18 in wide | Up to 84 in high |
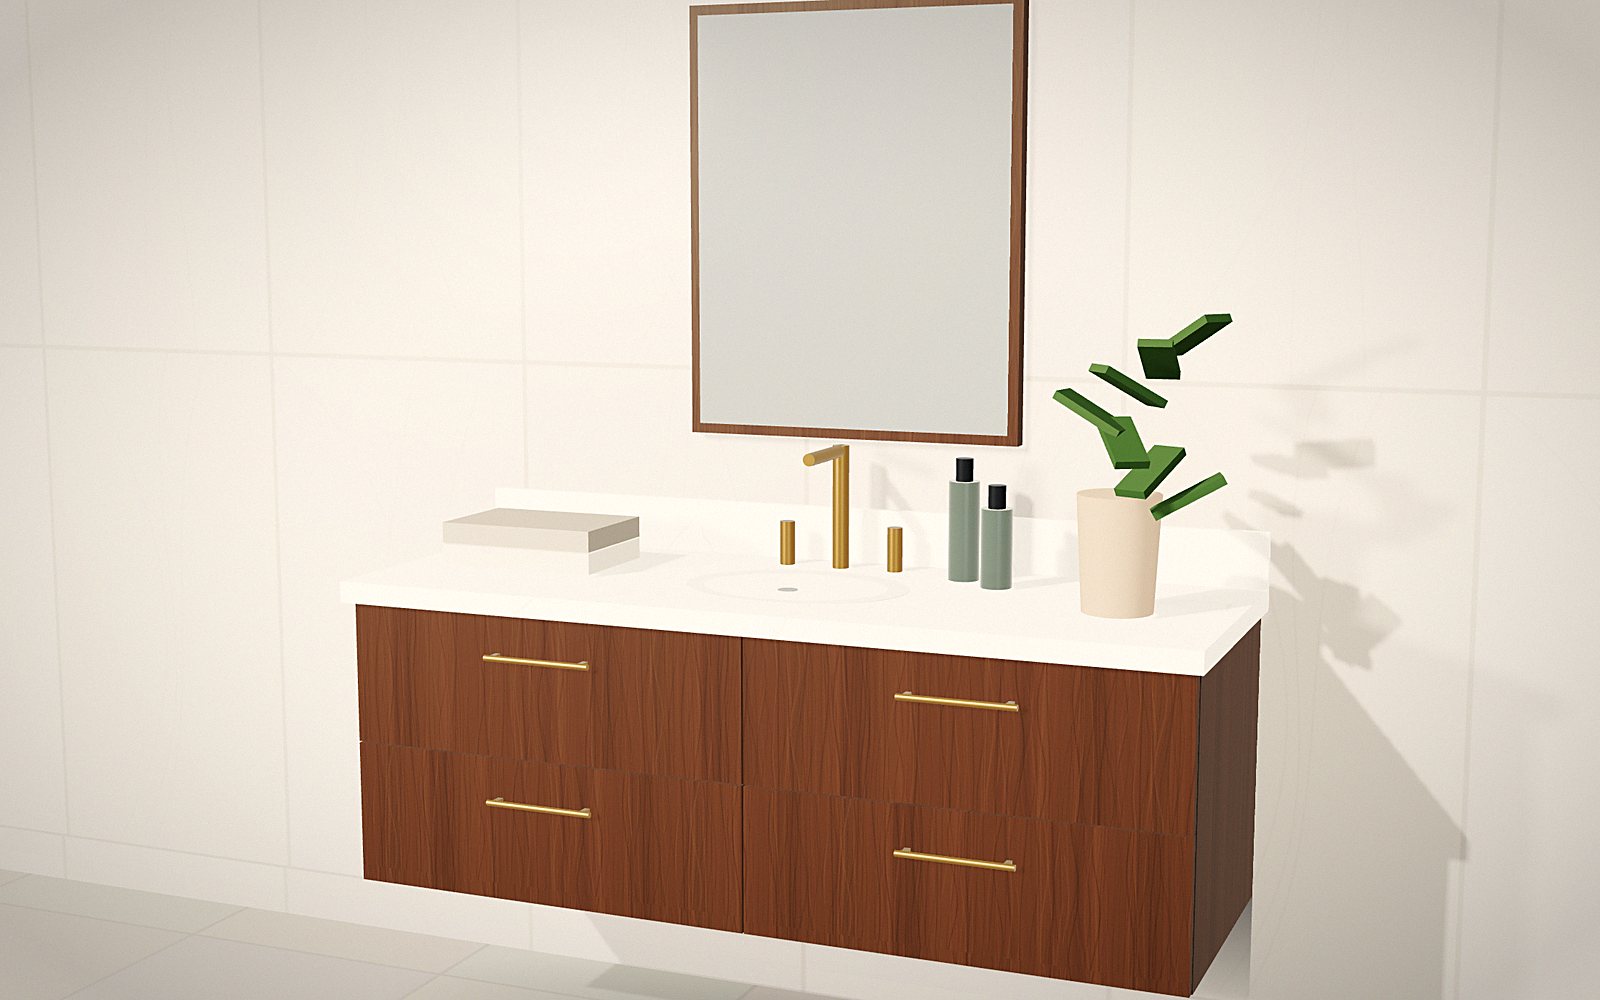
03One sink or two
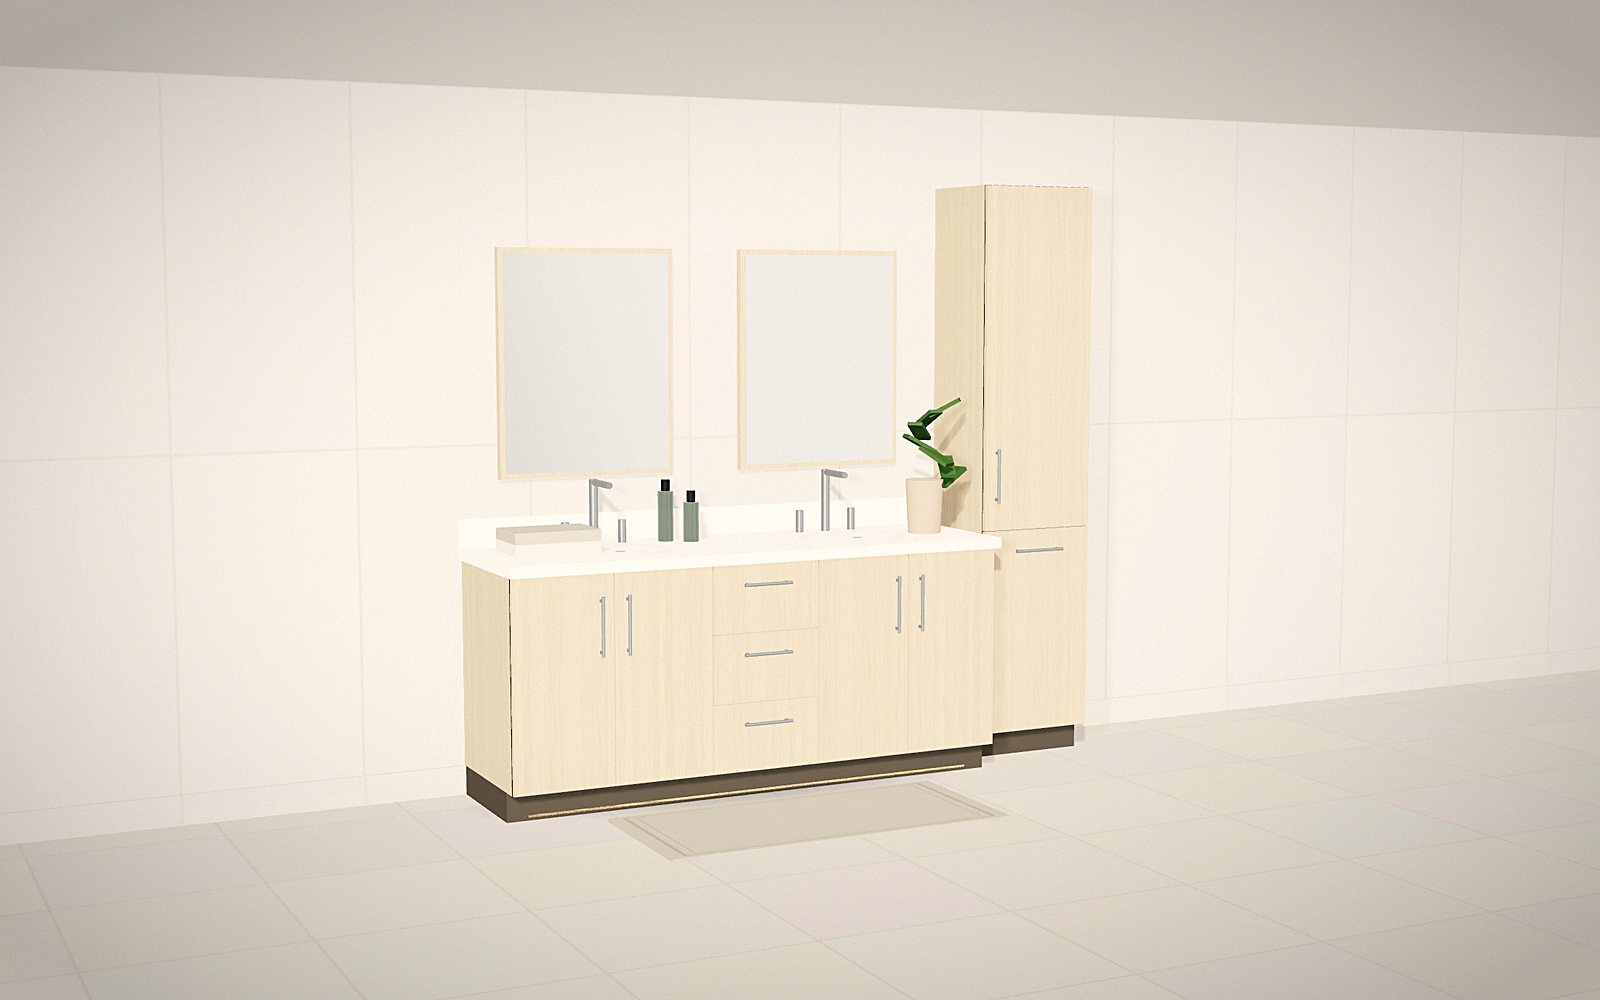
Two sinks suit a shared primary bath when the vanity is 60 inches or wider. Below that, one sink and more counter is usually more useful. For two sinks, keep at least 30 inches between sink centers, and 36 inches if you can, so two people aren't elbow to elbow.
04Floating or floor-standing
A floating vanity shows the floor underneath, which makes a small bathroom feel bigger and makes cleaning easier. It needs blocking in the wall to carry it. A vanity on a recessed toe kick is the most practical and slightly less expensive. Furniture legs give a vintage, freestanding look that suits prewar bathrooms.
05Drawers or doors
Drawers hold more of what a bathroom actually stores and keep it visible. Drawers can be shaped around the plumbing, so the space under the sink still works. Doors under the sink with drawer stacks to the side cost less and suit families who store large bottles and cleaning supplies.
06Tops and finishes
Quartz is consistent, non-porous and easy to live with. Marble is softer and etches, but it ages beautifully and suits powder rooms. For the cabinet, walnut and white oak bring warmth to a tiled room. Fluted oak adds texture, and paint gives you any color. Finished wood holds up well when the room is ventilated and splashes are wiped.
07Mirror cabinets, towers and lighting
A recessed mirror cabinet over each sink adds storage without depth. A full-width mirror cabinet holds the most. A linen tower beside the vanity takes towels and a hamper. Lighting at face height, from sconces or a backlit mirror, is better for grooming than a ceiling fixture alone. A strip under a floating vanity makes a good night light.
08Mistakes to avoid
- Moving the drain to center a vanity when a slightly different width would work.
- Choosing a vanity depth that leaves less than 21 inches in front of the sink.
- Putting two sinks in a vanity under 60 inches.
- Forgetting outlets inside a mirror cabinet for toothbrushes and razors.
- Lighting the face from above only.
09Common questions
What is the standard height for a bathroom vanity?
Most new vanities are 34 to 36 inches to the top, often called comfort height. Older vanities are 30 to 32 inches.
How wide does a double vanity need to be?
At least 60 inches, and 72 inches is more comfortable. Keep 30 inches or more between sink centers.
Are floating vanities sturdy?
Yes, when the wall is blocked for them. We check the wall and add blocking as part of the install.
Can wood vanities handle a bathroom?
Yes, with a good finish and ventilation. Wipe up standing water and use the exhaust fan.