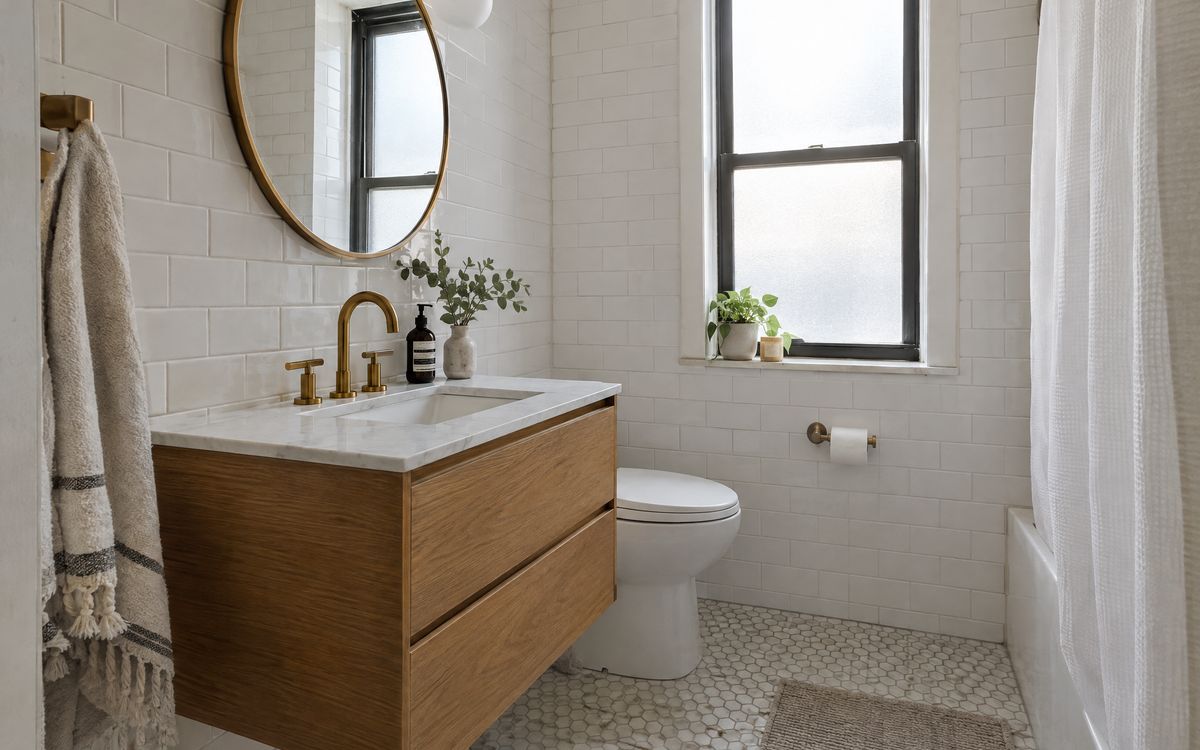
Off-the-shelf vanities are usually 21 to 22 inches deep. In many New York bathrooms that is the difference between a comfortable room and one where the door hits the sink. Custom sizing is the main reason people choose a custom vanity here.
01Width
- 18 to 24 inches: powder rooms and tiny bathrooms; one small sink, a drawer. - 30 to 36 inches: the most common NYC bathroom size; one sink with storage either side. - 48 inches: room for a larger sink and more counter, or a narrow double in some layouts. - 60 to 72 inches: primary bathrooms; two sinks with comfortable elbow room.
02Depth
A standard depth is 21 inches. Custom vanities for tight bathrooms often run 15 to 18 inches with a shallow rectangular sink. Check that the faucet reaches past the sink's back edge.
03Height
Older vanities are about 30 to 32 inches high. Most people now prefer 34 to 36 inches, closer to kitchen counter height. A floating vanity can be set to suit the household.
04Clearances
Leave at least 21 inches of clear floor in front of the sink and toilet; more is better. Allow room for the bathroom door and the vanity drawers to open without hitting each other.
05Why custom helps in NYC
Bathrooms here often have pipes in odd places, radiators, and walls that aren't square. A custom vanity can step around a pipe chase, be built shallower on one side, or use the full width wall to wall.
Size a vanity to your room in the Vanity Worx designer, see Manhattan vanities, or book a free design visit.