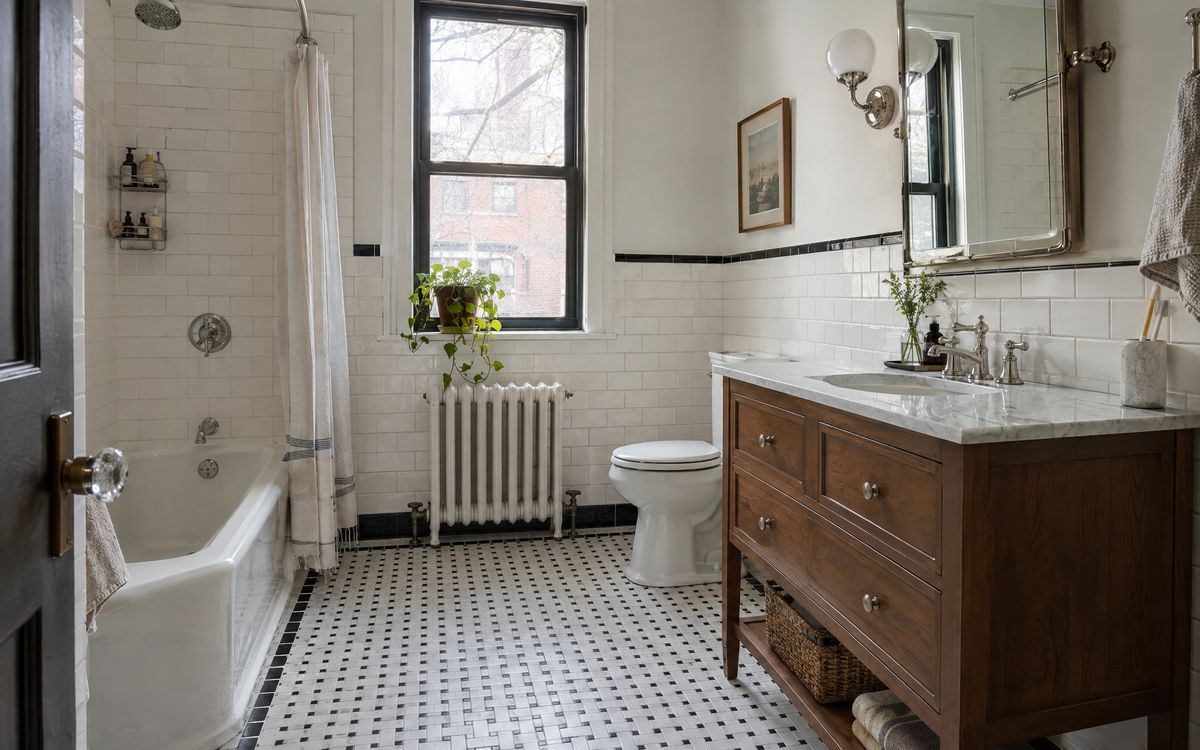
Prewar bathrooms in Manhattan and Brooklyn often still have their best features: white subway tile, mosaic floors, a window. Many also have a pedestal sink and no storage at all. The right vanity adds storage without fighting the room.
01Furniture-style vanities
A vanity on legs, with panelled doors and a marble top, looks like it could have been there since the building went up. It shows more floor, which makes a small bathroom feel larger.
02Keep the classic palette
White or soft painted cabinetry, marble or white quartz, and polished nickel or unlacquered brass fittings suit prewar tile. Save bold colour for the walls.
03Work around the pipes
Prewar bathrooms often have exposed pipes and radiators. A custom vanity can be notched or built shallower to clear them, and a matching cabinet can hide a riser pipe.
04Medicine cabinets
If the wall allows, a recessed medicine cabinet adds storage without taking space. Our post on recessed vs surface-mounted medicine cabinets explains when each works.
05Co-op considerations
Replacing a vanity is usually simple. Moving plumbing is a bigger job and may need board approval. Older bathrooms may have lead paint on walls and trim, so any demolition should follow lead-safe practices.
See Manhattan and Brooklyn vanities, or book a free design visit.