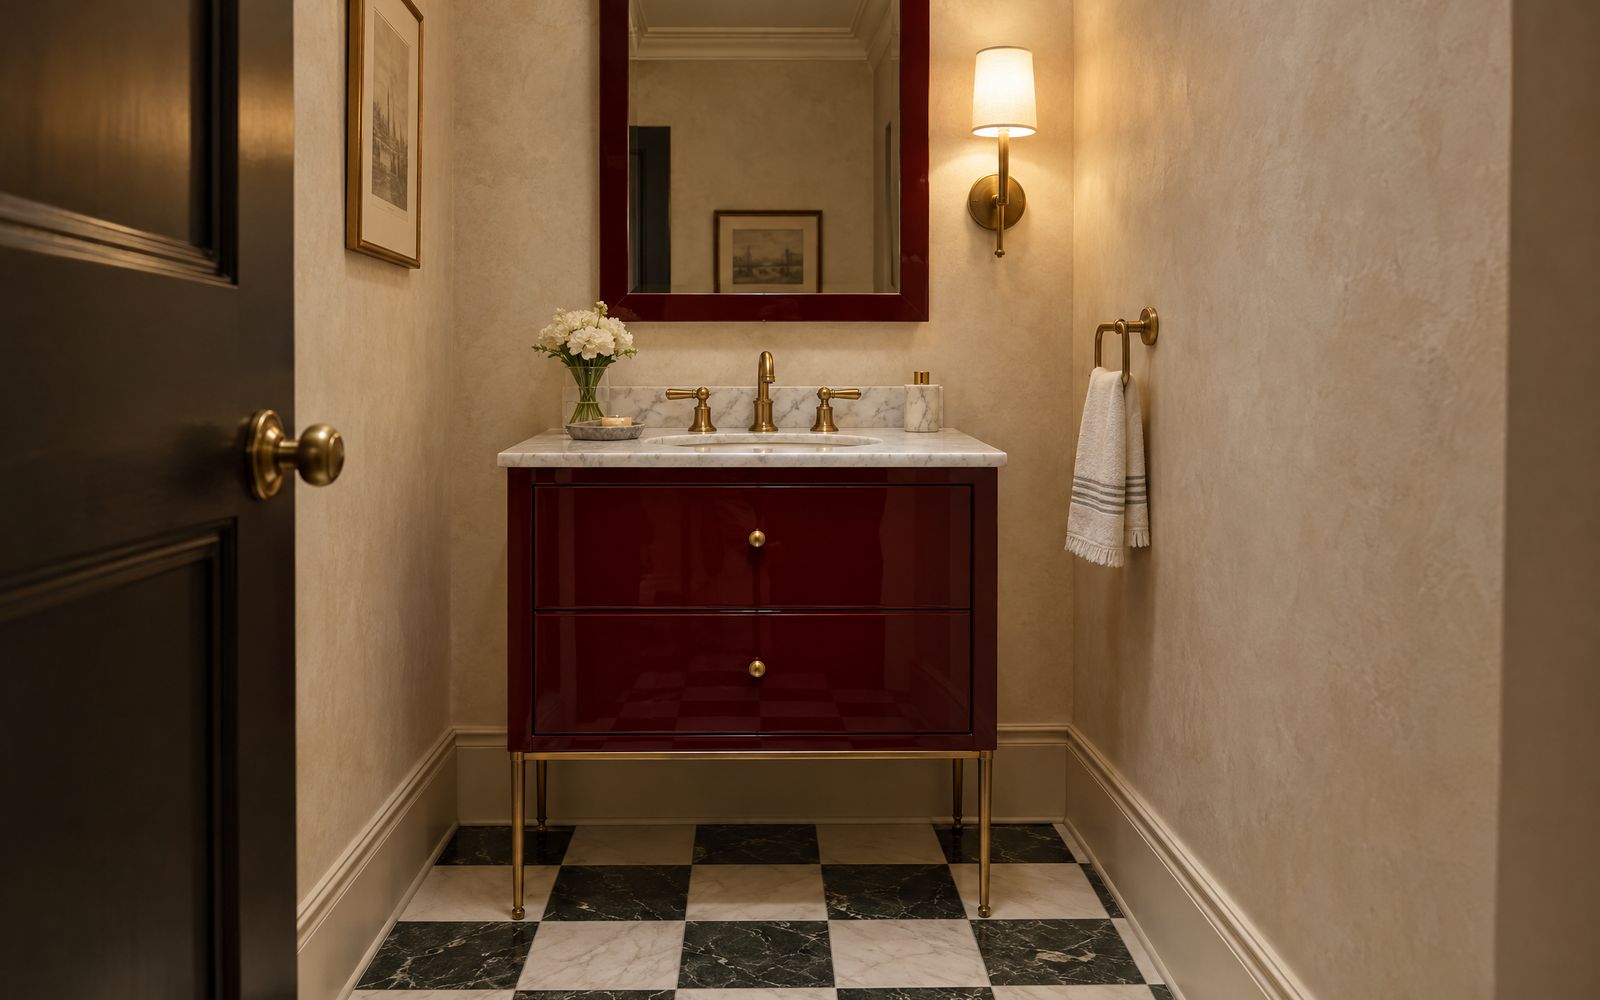
The powder room is the one bathroom every guest sees, and it is usually the smallest room in the home. That combination makes it the best place to be bold. A custom vanity can solve the space problem and become the room's centerpiece at the same time.
01Go shallow
A standard vanity is 18 to 21 inches deep. In a tight powder room, 12 to 16 inches is often the better fit, paired with a compact or semi-recessed basin. That few inches of extra floor in front of the sink makes the room far easier to move around in, especially with the door swinging in.
02Float it
A wall-hung vanity leaves the floor open beneath it, so the room feels larger. Add a strip of light under the vanity and it doubles as a night light. Floating vanities need solid backing in the wall, so plan them when the wall is open if you can.
03Choose a finish you would never put in a big room
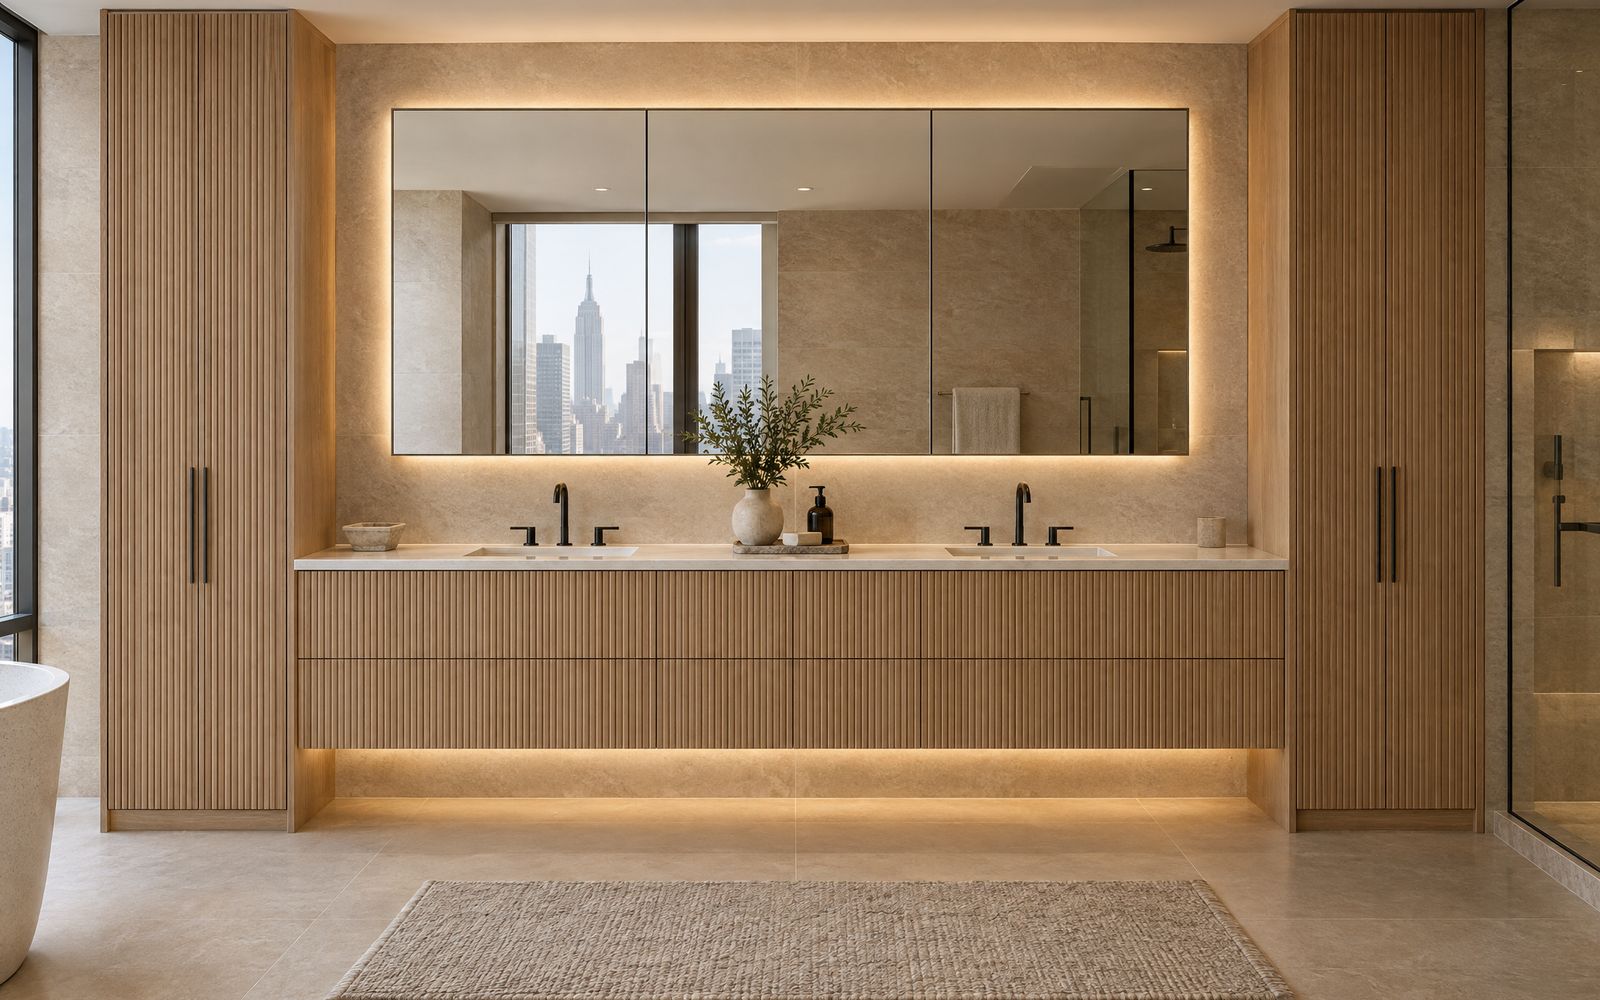
A deep oxblood, a high-gloss navy, figured walnut or fluted oak: in a small room, a strong finish reads as intentional rather than overwhelming. Because the vanity is small, a premium finish costs far less than it would across a full kitchen.
04Think about storage honestly
A powder room rarely needs much: spare hand towels, soap and a few cleaning supplies. One drawer or a small door is enough. That frees the design to be more sculptural, with an open shelf below, a single slab front or a stone top that overhangs the cabinet.
05Add a lit niche or mirror cabinet
A recessed niche above the vanity, lit from inside, gives guests somewhere to set things down without cluttering the counter. A slim mirror cabinet does the same while keeping the wall clean.
06Plan the details
- Keep at least 21 inches clear in front of the sink and toilet. - Choose a faucet that reaches past the basin edge on a shallow top. - Pick a stone or quartz top with a sealed edge; powder rooms see a lot of splashing.
See shallow and floating options in the Vanity Worx designer, browse the finishes catalogue, or book a free design visit.