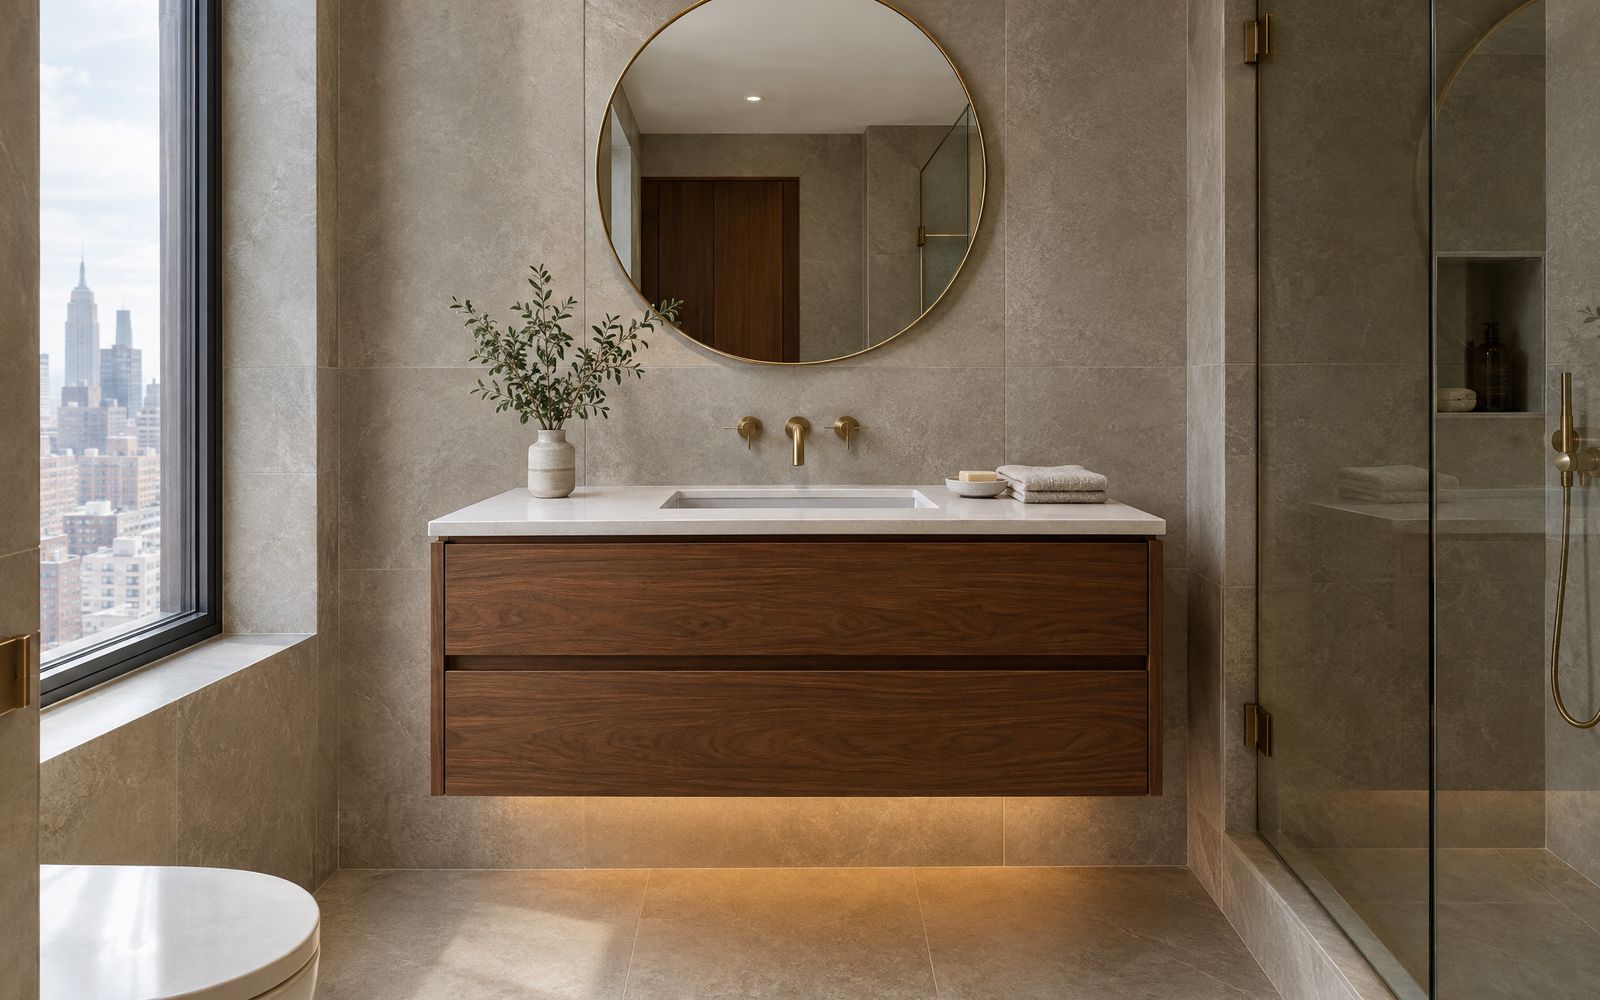
The first decision on a custom vanity is whether it hangs on the wall or stands on the floor. It changes how big the bathroom feels, how much it stores and what has to happen inside the wall before installation.
01Why floating vanities feel bigger
A wall-hung vanity leaves the floor visible underneath, and in a small bathroom that strip of open floor makes the whole room read larger. It also makes mopping easy and works beautifully with radiant floor heat or under-cabinet lighting, which washes the floor with a soft glow at night.
02Why floor-standing vanities store more
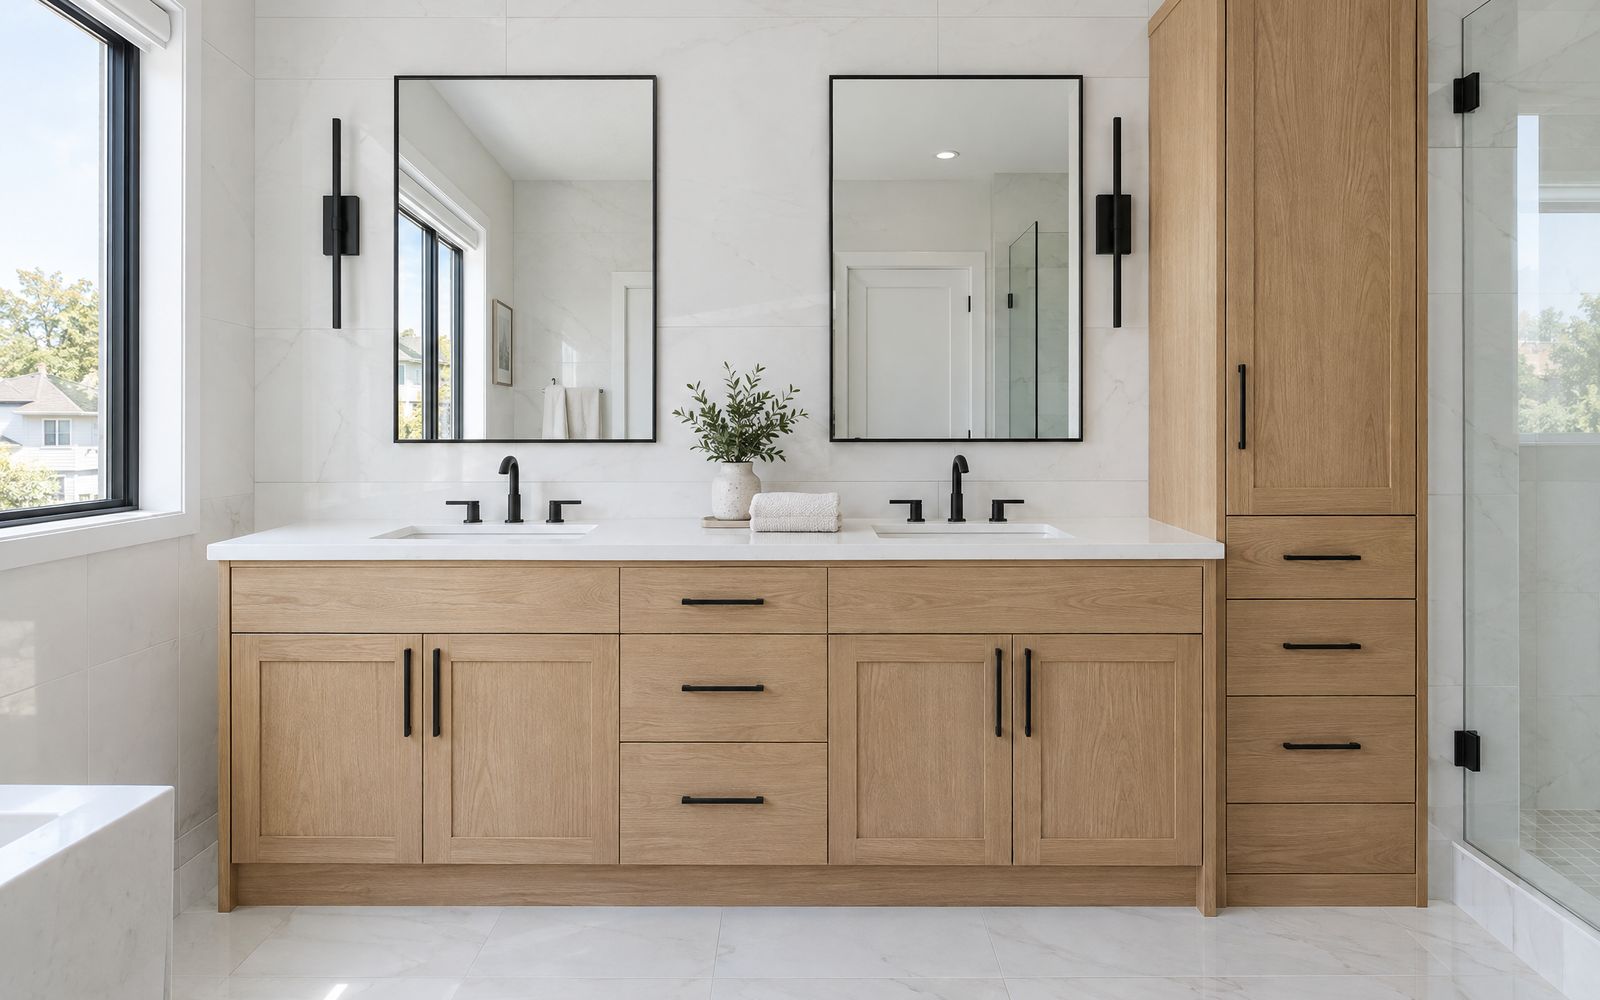
A vanity that runs to the floor gains the space a floating one gives up. That usually means a deeper bottom drawer for cleaning supplies, spare towels or a hair dryer. Floor-standing designs also suit traditional bathrooms, where a furniture-style base with a toe kick or legs looks right at home.
03What a floating vanity needs in the wall
A wall-hung vanity carries its own weight plus a stone top and whoever leans on it, so it needs solid backing: wood blocking between the studs or a steel bracket system. That is easiest to add when the wall is open. The plumbing also matters. Supply lines and the drain should come out of the wall, not the floor, at heights that clear the drawers. In an existing bathroom we check this at the site measure before the design is drawn.
04Height and depth
Standard vanity heights run from about 32 to 36 inches to the top of the counter. Many adults prefer the taller "comfort height" in a primary bath, while a shared or kids' bath may sit lower. A floating vanity can be hung at exactly the height you want. Depth is usually 18 to 21 inches; a powder room can go as shallow as 12 to 16 with a compact sink.
05Moisture and finishes
Bathrooms are hard on millwork. We build vanity boxes from moisture-resistant cores and finish every edge, including the ones you never see. Solid wood veneers, high-pressure laminates and lacquer all work; what matters is that the finish is sealed all the way around, and that the bathroom has a working exhaust fan.
06Which should you choose?
- Small bathroom or powder room: floating, for the open floor. - Primary bath with lots to store: floor-standing, or a floating vanity with a tall side cabinet. - Wall you can't open: floor-standing is usually simpler.
Compare both in the Vanity Worx designer, see typical prices in the cost guide, or book a free design visit and we will check your walls and plumbing.